
Concrete slab support specialists
Slab Foundation Repair in Plano
Have your slab movement and surrounding drainage evaluated. Book Now
Concrete slab support specialists
Have your slab movement and surrounding drainage evaluated. Book Now
Concrete slab foundations are common throughout Plano and surrounding North Texas communities. They provide a strong structural base, but their performance depends heavily on the soil beneath and around them. When clay soil dries unevenly, becomes saturated, erodes, or loses bearing strength, one area of the slab may move differently from another.
Possible signs include diagonal drywall cracks, stair-step masonry cracks, doors that rub, gaps at cabinets or countertops, separated flooring, and changes in floor elevation. Our slab foundation evaluation looks beyond the most visible symptom. We examine movement across the structure, exterior drainage, grading, roof runoff, vegetation, and other conditions that may affect support beneath the slab.
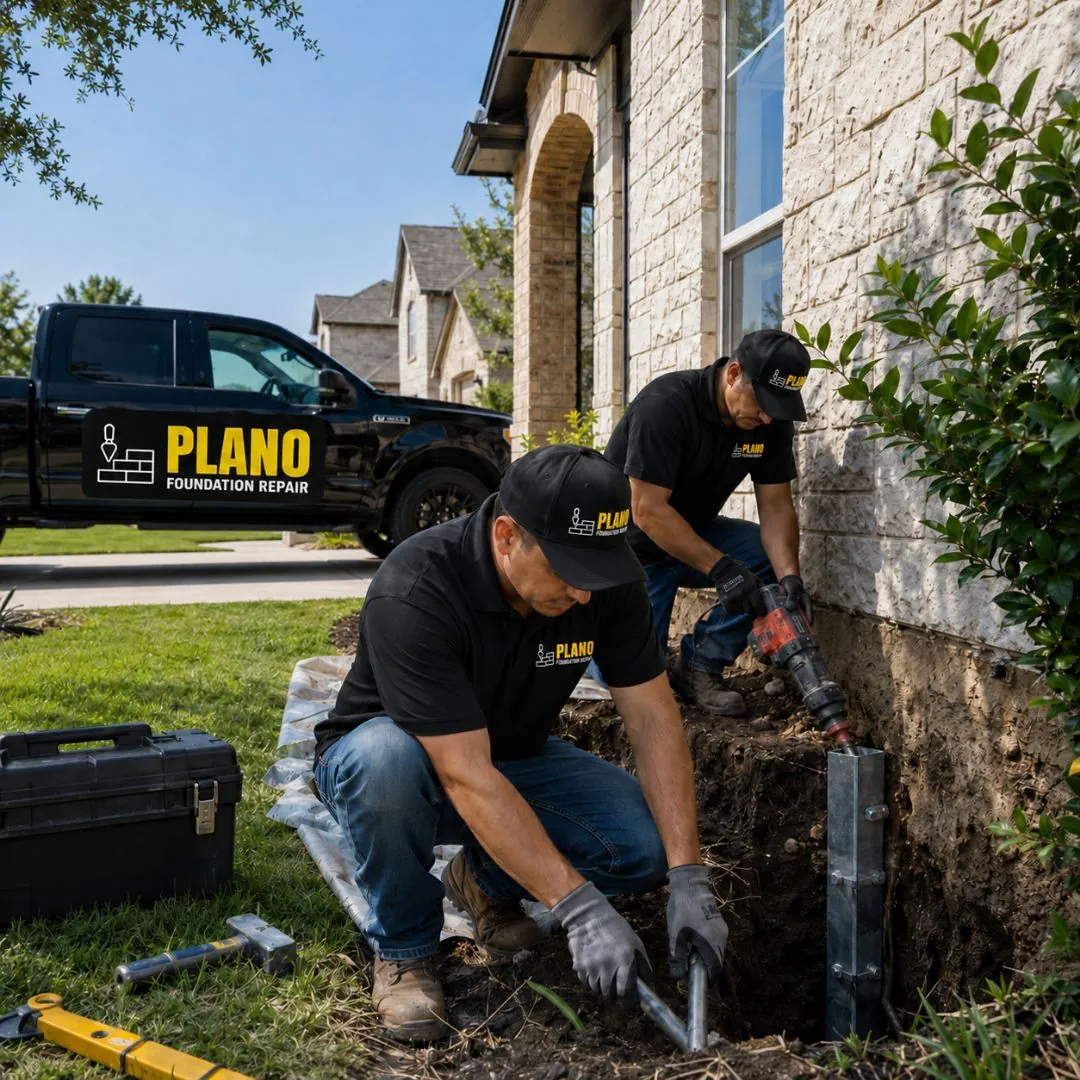
The purpose of slab foundation repair is to improve support beneath affected portions of the structure and reduce damaging movement. The correct approach depends on the location of settlement, structural loads, soil conditions, access, and whether movement is still active.
Where the slab has settled, support elements may be installed from the perimeter or through carefully planned interior access points. The number and placement of supports should follow the movement pattern and the structure's needs. More supports are not automatically better if they are not located where effective support is required.
After supports are installed, sections of the structure may be adjusted gradually. The goal is usually improvement and stabilization, not forcing every part of an older slab to an exact numerical level. Doors, windows, walls, finishes, and plumbing-related concerns are monitored as the structure responds.
Slab movement is often influenced by uneven moisture. Water collecting along one side, a dry area near thirsty vegetation, erosion near a downspout, or a possible below-slab plumbing leak may contribute to the pattern. Structural repair and moisture management should be considered together when conditions indicate both are involved.
Support is installed beneath affected exterior portions of the slab where access and structural conditions allow.
When movement extends away from the perimeter, interior access may be considered to reach support points beneath the structure.
We review the crack pattern, surrounding elevation changes, moisture signs, and finish damage before recommending structural or nonstructural treatment.
Brick cracks, separated control joints, and gaps at exterior openings are considered as part of the overall movement pattern.
Grading, gutters, downspouts, surface drains, and erosion conditions are reviewed when water may be affecting slab support.
For minor or uncertain movement, we may recommend documenting changes over time before major structural work is planned.
Two proposals for the same house can differ by thousands of dollars because they assume different systems and different interior access. Knowing the trade-offs makes the comparison fair.
Most concrete slab homes in this area are repaired with pressed concrete cylinders, roughly six inches across, driven in a stack until the pressure gauge shows firm bearing. They are the economical choice and they suit ordinary movement over moderately deep clay. Their limitation is depth: where the unstable layer runs deep, a concrete stack can come to rest on soil that is itself still moving. That is the situation steel is meant for. Pressed steel pipe reaches considerably further, costs more per point, and is worth it specifically when depth is the problem rather than when it is simply offered as the premium option.
| Pressed concrete | Pressed steel | Drilled bell bottom | |
|---|---|---|---|
| Typical depth | 10 to 15 feet | 25 feet or more | 8 to 12 feet |
| Cost per point | $300 to $500 | $450 to $700 | $450 to $800 |
| Installed by | Hydraulic press against the structure | Hydraulic press against the structure | Auger, then poured in place |
| Cure time | None, loads immediately | None, loads immediately | Several days before loading |
| Best when | Movement is ordinary and bearing is reachable | The unstable layer runs deep | Planned work, additions, crawlspace bearing |
When the center of a slab has dropped relative to the edges, perimeter work alone will not fix it, and interior support points become part of the conversation. There are two ways in. Breakout means cutting through the flooring and the concrete inside the house, which is faster and cheaper but destroys finished floors in those rooms. Tunneling means digging access from outside and working underneath, which leaves your flooring untouched but adds excavation time and cost. Neither is universally correct. Ask which one is in the price, and ask specifically who is responsible for restoring the floor afterward, because that line item is a common source of disputes.
Voids often remain under a settled slab even after support is installed. Filling them with grout keeps unsupported concrete from flexing and cracking between the new bearing points. It is inexpensive relative to the rest of the job and is sometimes quietly left out of a low bid, so it is worth confirming.
| Service | Estimated Cost | Average |
|---|---|---|
| Limited perimeter stabilization | $2,000–$7,000 | $4,500 |
| Moderate slab support project | $7,000–$18,000 | $12,500 |
| Interior and perimeter support | $15,000–$35,000+ | $25,000 |
| Drainage correction associated with slab | $1,500–$10,000+ | $5,750 |
These are general planning ranges. Pier type, installation depth, support count, interior access, flooring removal, plumbing evaluation, engineering, permits, excavation, and restoration requirements affect pricing.
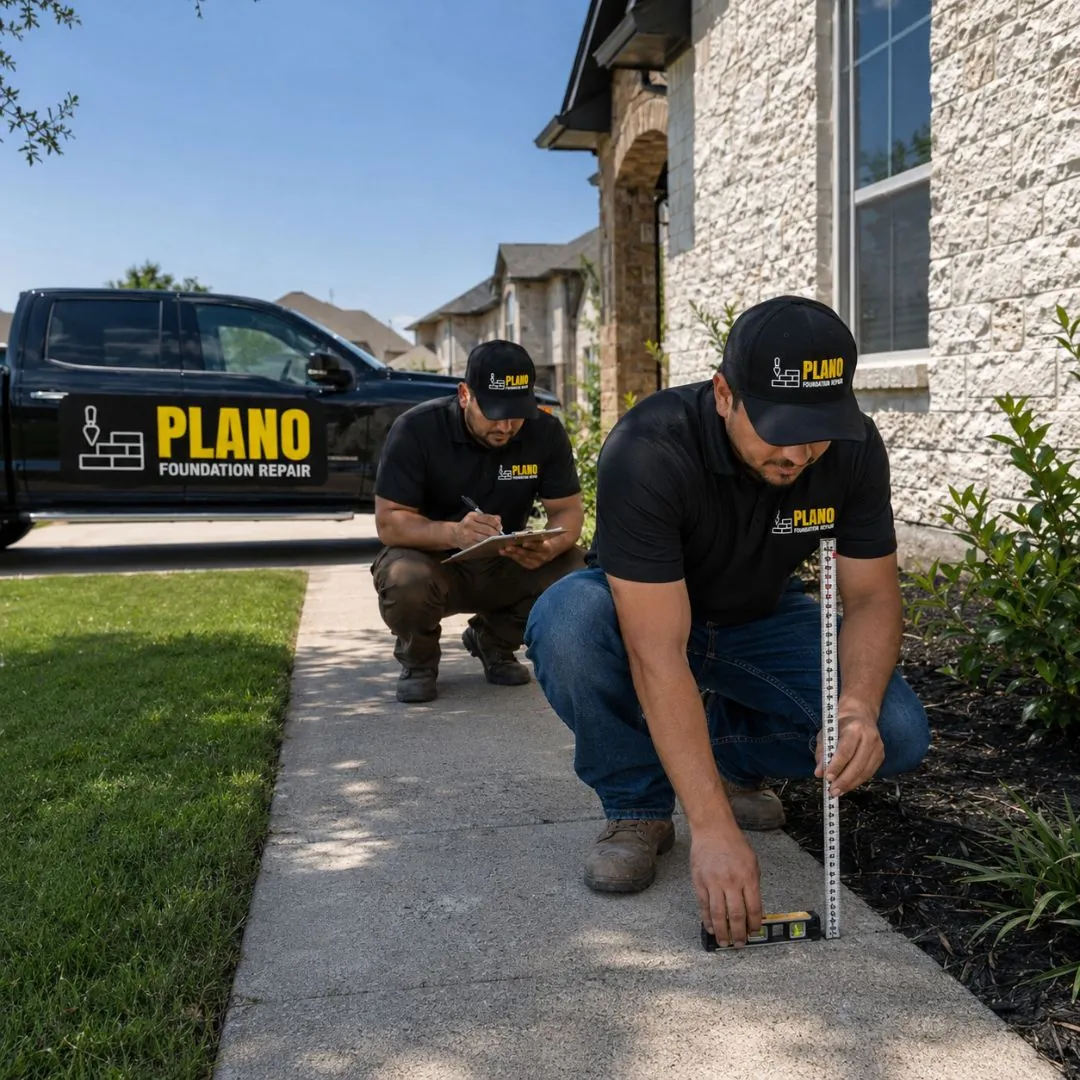
We assess the way a rigid concrete slab responds to changing soil support instead of applying pier and beam assumptions.
Support locations are considered in relation to settlement, structural load, and the overall response of the building.
We focus on stabilization and reasonable improvement rather than promising perfect elevation or the disappearance of every finish crack.
Drainage, landscaping, runoff, and possible plumbing concerns are discussed when they may be contributing to slab movement.
Yes. Support points are driven beneath the perimeter beam from outside, and where the interior has dropped, additional points are placed under the center of the slab by tunneling in from outside or by breaking through the floor inside. This is the standard approach for settled concrete slabs in North Texas.
Pressed concrete pilings cover most ordinary cases economically. Pressed steel is the answer when firm bearing sits deeper than concrete can practically reach. Drilled bell bottom piers suit planned work and heavier loads. Mud jacking or polyurethane foam fills voids and lifts flatwork such as driveways and patios, but it is not a substitute for structural support under the house.
Depth is the main one. A pressed concrete stack typically stops around ten to fifteen feet, so on a lot where the unstable clay runs deeper it can end up bearing on soil that still moves seasonally. Individual segments can also shift out of alignment if a stack is driven through debris or old fill. Neither problem is common, but both are the reason steel exists as an option.
Deep enough to reach firm bearing, which the hydraulic pressure reading determines on site rather than a target set in advance. Ten to fifteen feet is typical locally. Depth varies across a single property, so it is normal for one corner to take noticeably more material than another.
The concrete itself is effectively permanent in this soil. What changes over time is the ground around and beneath it, which is why reputable companies warranty the installed points and return to adjust them rather than claiming the soil will never move again. Adjustment after many years is uncommon but is exactly what the warranty exists to cover.
Roughly $300 to $500 per point installed locally, with steel running $450 to $700 and drilled piers $450 to $800. Interior points generally add $500 to $1,000 each because of the access work. A partial perimeter of six to ten points commonly lands between $3,000 and $6,500.
It depends on your flooring and your budget. Breakout is faster and cheaper but opens up the concrete inside finished rooms. Tunneling costs more and takes longer but leaves interior floors intact, which often makes sense where there is hardwood, stone, or recently installed tile. Get the choice and the floor restoration responsibility written into the proposal either way.
Expect meaningful recovery rather than a perfectly flat plane. Crews lift in measured increments and watch how doors, windows, and walls respond, then stop where the structure is well supported and movement has halted. Forcing a house that has held its shape for decades back to dead level usually creates new cracking rather than closing the existing damage.
Tell us where you see cracking, floor changes, or sticking doors, and we will help you plan the next step.
Quick, simple, and no obligation

We review cracks, sticking openings, floor changes, exterior masonry, and the history of the symptoms.
The team examines how different sections of the structure appear to have moved relative to one another.
Grading, drainage, soil exposure, vegetation, runoff, and access around the slab are considered.
A repair scope is prepared around affected areas, structural needs, installation access, and the selected support method.
The crew prepares access points and installs the planned support elements beneath the slab.
The structure is adjusted within appropriate limits, work areas are restored as described, and monitoring guidance is reviewed.