
Crawlspace and support repairs
Pier and Beam Foundation Repair
Schedule an evaluation of floors, supports, and crawlspace conditions. Book Now
Crawlspace and support repairs
Schedule an evaluation of floors, supports, and crawlspace conditions. Book Now
Pier and beam foundations behave differently from concrete slabs. Their floors are supported by a system of piers, beams, joists, sill components, and connections that can often be viewed from the crawlspace. Movement may come from settled piers, deteriorated wood, missing or improper shims, inadequate support spacing, drainage problems, or long-term moisture exposure.
Common symptoms include bouncy floors, localized dips, interior gaps, doors that no longer align, cracks above openings, or a crawlspace that stays damp after rain. Plano Foundation Repair evaluates the visible framing and support system where access allows, then connects those findings with the symptoms inside and the water conditions outside.

A pier and beam home should not be evaluated by looking only at the floor surface. The condition and alignment of the system below matter just as much. Repairs may involve individual supports, wood framing, bearing points, access improvements, and moisture correction.
Piers can settle, rotate, deteriorate, or lose solid contact with the framing above. Improvised stacks and loose shims may create concentrated pressure or allow movement. Repair can include rebuilding or replacing supports, improving bearing, and adding support where the structure lacks adequate load transfer.
Moisture, age, insects, past alterations, plumbing work, and overloaded areas can damage or weaken framing. Depending on the condition, repairs may involve sistering joists, reinforcing or replacing beam sections, correcting poor connections, or addressing support beneath changed floor plans.
Standing water and humid crawlspaces can accelerate wood deterioration and make movement worse. Exterior grading, drainage, plumbing leaks, ventilation, ground moisture, and access should be reviewed as part of the repair conversation. Structural work alone may not solve a continuing moisture source.
Settled, damaged, or poorly built supports can be corrected to improve bearing beneath beams and floor framing.
Weak, deteriorated, undersized, or poorly supported beam sections may be reinforced or replaced where conditions allow.
Damaged or deflected floor joists may be reinforced, sistered, or otherwise repaired based on access and wood condition.
Proper bearing materials can be installed and adjusted carefully to improve contact and reduce localized floor movement.
New support locations may be added where spans, loads, remodeling changes, or deteriorated components have created weak areas.
We identify visible water entry, low areas, runoff patterns, and moisture concerns that may need correction.
Crawlspace work is far less disruptive than slab work, and the scope is easier to verify because a crew can physically show you what is wrong underneath.
These structures sit on pads or piers that carry beams, which carry the floor joists. Movement shows up as sagging floors, bouncy spots, and separated interior trim. The cause is usually one of four things: pads that have settled into softened soil, beams or joists that have rotted where crawlspace moisture stayed high, shims that have compressed or fallen out, or spans that were never adequately supported when the house was built or later remodeled.
Leveling starts with elevation readings inside the house and a crawl underneath to find the bearing points that have dropped. Screw jacks lift the affected beams gradually, often over more than one visit, so framing and finishes can adjust rather than crack. Once the elevation is recovered, permanent shims or new concrete pads hold the correction. Where a pad has sunk into poor soil, replacing it and setting a wider footing matters more than the lift itself, otherwise the same spot settles again.
Hardwood or steel shims reset the bearing height where a beam has dropped a modest amount. The least invasive correction, and often all a mild sag needs.
Where a support has settled into soft soil, a wider poured pad or a drilled pier replaces it so the load spreads across ground that will hold.
Rot and old termite damage get cut out and sistered or replaced. Structural members are addressed before any lift, since compromised wood will not carry the correction.
Rooms that feel bouncy often have spans running further than the framing comfortably carries. New intermediate supports fix the feel as well as the elevation.
Standing water, a missing vapor barrier, and blocked vents are what rotted the wood in the first place. Correcting drainage and ground cover protects the repair.
Lifting a floor moves everything attached to it. Supply lines, drains, and ductwork underneath get checked for strain once the elevation is set.
One genuine advantage over slab construction: everything is reachable. Plumbing repairs do not require tunneling, future adjustments are straightforward, and a contractor can photograph the actual problem for you rather than asking you to take a diagnosis on faith. Ask for photographs from underneath before and after. Any crew doing this work properly will have them.
| Service | Estimated Cost | Average |
|---|---|---|
| Minor shimming or focused support repair | $1,500–$5,000 | $3,250 |
| Multiple pier or beam repairs | $5,000–$15,000 | $10,000 |
| Extensive framing and support rehabilitation | $15,000–$40,000+ | $27,500 |
| Crawlspace drainage or moisture work | $2,000–$12,000+ | $7,000 |
Planning ranges vary with crawlspace access, support count, wood damage, plumbing and duct obstructions, excavation, drainage needs, engineering, permits, and the amount of framing replacement required.

When access permits, we review the visible support and framing system rather than relying only on symptoms inside the home.
We consider deterioration, past repairs, connections, bearing, moisture exposure, and structural changes.
Pier and beam floors can respond unpredictably when moved too quickly, so adjustments are planned and performed with care.
Drainage and crawlspace water concerns are discussed because damp conditions can shorten the life of structural repairs.
Most residential leveling projects run between about $2,000 and $7,000. Straightforward shimming of a few bearing points sits at the low end. Replacing rotted beams, pouring new pads, or adding support under long spans pushes toward the upper end. Crawlspace drainage work is usually priced separately.
Yes, though the problems differ from slab construction. Instead of a rigid concrete plane cracking, you get settled pads, sagging beams, compressed shims, and moisture damage to wood. The advantage is that these problems are visible and reachable, so diagnosis is more certain and repairs are usually less disruptive.
Elevation readings are taken inside to map where the floor has dropped. A crew works underneath with screw jacks to raise the affected beams in gradual increments, often across more than one visit so framing can adjust without cracking. New shims, pads, or piers then hold the corrected height permanently.
Each has trade-offs. Crawlspace construction gives you access to plumbing and wiring, is easier to adjust later, and tolerates soil movement more gracefully. Slab construction costs less to build, has no crawlspace moisture to manage, and has no wood underneath to rot. Neither is immune to the clay soil here.
Simple shimming can be finished in a day. A typical project with several new pads runs two to three days. Where beams or joists need replacing, or where the lift is deliberately staged across visits to protect finishes, the work can spread over a couple of weeks with gaps in between.
In most cases it helps considerably. Bare soil releases moisture continuously into the space above it, and that humidity is what rots beams and joists over time. A ground cover plus working ventilation and proper exterior drainage addresses the cause. Full encapsulation is a larger step that is worth considering where moisture stays high year round.
Floors that sag or feel springy, interior doors that bind at the top, trim separating from walls, a musty smell in rooms over the crawlspace, visible daylight or standing water underneath, and insulation falling away from the floor joists. Any of these is a reason to have someone look underneath.
Usually not when the cause is soil movement, long-term moisture, or ordinary deterioration, which covers most crawlspace problems. Coverage is more likely where damage traces to a sudden covered event such as a burst supply line. Read your policy language and talk to your carrier before assuming either way.
A bouncy or uneven floor may come from several different support problems. Start with a crawlspace-focused evaluation. One quick call is usually all it takes.
Quick, simple, and no obligation
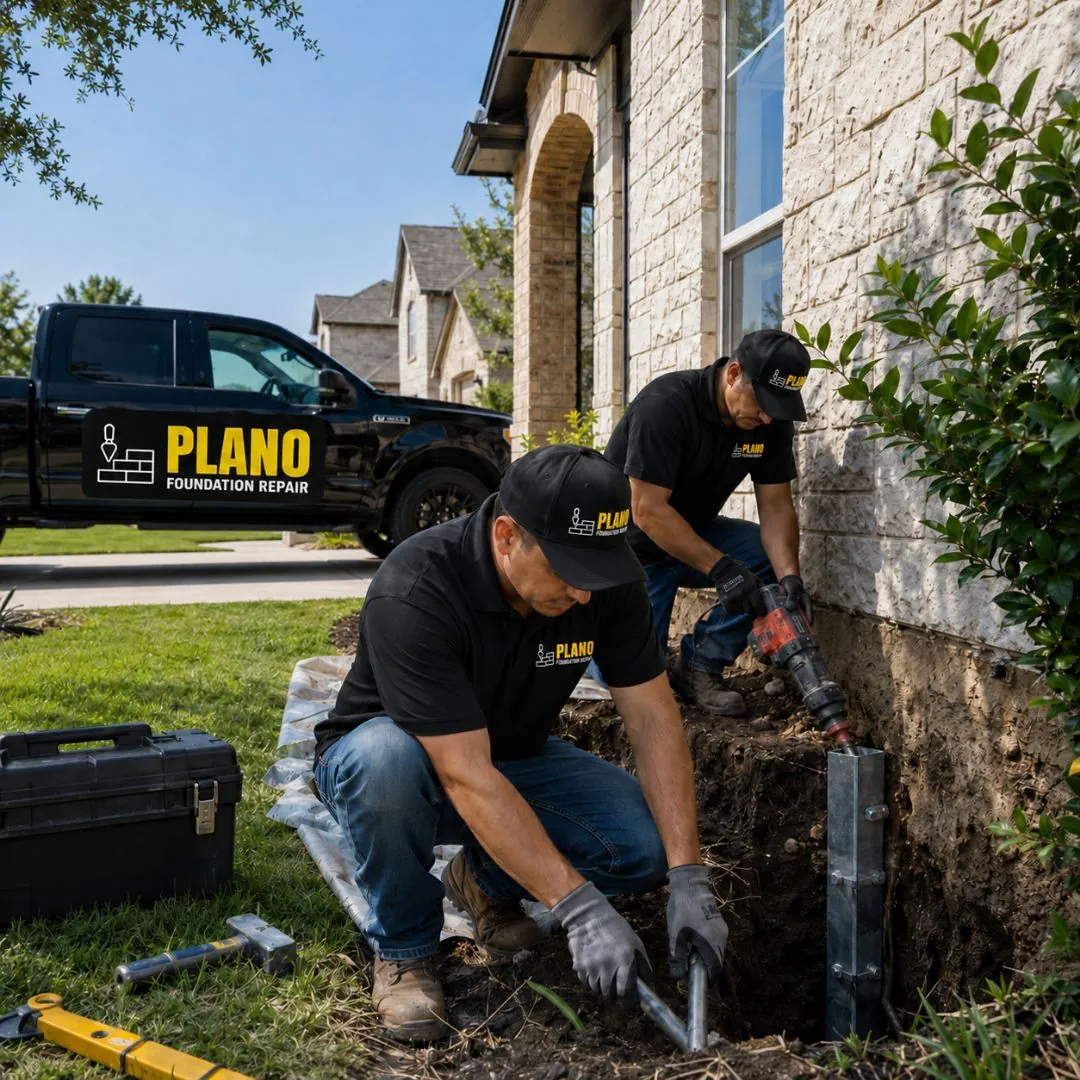
We note floor dips, movement, door alignment, cracks, trim gaps, and areas that feel unusually flexible.
The team reviews visible piers, beams, joists, shims, bearing points, soil, moisture, and obstructions where access is safe.
Damaged components, weak supports, poor bearing, and moisture-related concerns are organized into a practical repair scope.
Piers, beams, joists, and connections are repaired or reinforced according to the approved plan.
Bearing and elevation are adjusted gradually where appropriate while the structure is monitored.
We explain drainage, leak, ventilation, or ground-moisture concerns that may require continued attention.