
Support for shifting structures
Foundation Repair in Plano
Schedule an evaluation of the movement you are seeing. Book Now
Support for shifting structures
Schedule an evaluation of the movement you are seeing. Book Now
When doors begin sticking, cracks spread through walls, or floors feel different underfoot, it is natural to worry that the entire foundation is failing. In reality, foundation movement can be localized, seasonal, drainage-related, plumbing-related, or connected to changes in the supporting soil. A useful repair plan begins by identifying the pattern rather than focusing on one isolated crack.
Plano Foundation Repair evaluates the structure, foundation type, interior and exterior symptoms, grading, drainage, nearby vegetation, and accessible support areas. We then explain which conditions appear most important, where additional investigation may be useful, and what repair approaches may be appropriate. For properties with significant movement, the work may involve installing supports beneath affected areas and carefully adjusting the structure within reasonable limits.

Foundation repair is not a single product or procedure. The scope depends on whether the building has a concrete slab, a pier and beam system, or a combination of construction types. It also depends on the direction and extent of movement, the condition of existing supports, access limitations, soil behavior, and the risk of continued moisture changes.
Support systems may be installed beneath sections that have settled or lost reliable soil support. Placement is planned around the movement pattern and structural load, not simply around every visible crack. The structure may then be adjusted gradually while doors, walls, floors, plumbing considerations, and exterior finishes are monitored.
A repair can be undermined when water continues to collect near the foundation or when soil moisture remains highly uneven. Depending on the property, recommendations may include grading corrections, downspout extensions, drainage improvements, erosion control, or soil stabilization. These measures are considered separately from structural support but can be important to long-term performance.
Foundation repair can improve support and reduce problematic movement, but no responsible contractor should promise that every cosmetic crack will disappear or that an older structure will become perfectly level. We explain the intended outcome, likely limitations, and which finish repairs should wait until after structural work.
We review interior and exterior signs to identify areas that may have moved relative to the rest of the structure.
Appropriate support elements may be installed beneath affected areas based on foundation type, access, soil conditions, and structural needs.
Where adjustment is appropriate, the structure is raised or repositioned gradually while the team watches for changes throughout the building.
For accessible foundations, we inspect visible piers, beams, shims, framing, and bearing points for deterioration or improper support.
We look for standing water, negative grading, erosion, roof runoff, and other moisture conditions that may contribute to soil movement.
We explain monitoring, drainage care, cosmetic repair timing, and any recommended evaluations by engineers, plumbers, or other specialists.
The part most proposals leave vague is the part worth understanding. Here is how the decisions actually get made.
Support points are not spaced by formula alone. On a typical North Texas home, exterior locations fall roughly six to eight feet apart along the affected wall lines, tightened where a load concentrates under a corner, a porch column, a fireplace, or a load-bearing interior wall that carries down to the perimeter. A proposal that spaces every point identically around the whole house usually means nobody mapped the load path.
Depth is driven by resistance, not by a number chosen in advance. Pressed concrete cylinders are driven until they meet firm bearing, commonly ten to fifteen feet in Collin County, though a lot near a creek bed or on deep fill can take considerably more. Steel reaches much further, sometimes twenty-five feet or beyond. The crew stops when the pressure gauge says the point will carry its share of the structure, which is why an honest estimate quotes a price per additional point instead of pretending depth is known in advance.
| Decision | What drives it | What to ask for in writing |
|---|---|---|
| Number of points | Extent of movement shown by elevation readings, plus load concentrations | A diagram, not just a count |
| Spacing | Wall length, bearing points, openings, and existing support | Distances marked on the diagram |
| Depth | Where firm bearing is found under that specific lot | Price per added foot or added point |
| Interior access | Whether the center of the structure has dropped relative to the edges | Tunneling versus floor breakout, and who restores the floor |
| Lift target | Practical recovery, not a perfectly level plane | Before and after elevation readings |
Recovery has limits worth knowing before the crew arrives. Raising a settled section usually recovers a good share of the lost elevation, but pushing for a perfectly flat result on a house that has carried its shape for twenty years tends to open new cracks upstairs rather than close the ones downstairs. Experienced crews lift in measured increments, watch doors and windows as they go, and stop at the point where the structure is supported and the damage has stopped progressing.
Structural work in the city requires a permit, and the contractor should pull it rather than leaving it to you. On larger projects, an independent engineer report is worth the cost: it documents the condition before work begins and gives you a second set of eyes that is not selling the repair.
| Service | Estimated Cost | Average |
|---|---|---|
| Focused minor repair | $1,500–$5,000 | $3,250 |
| Moderate residential stabilization | $5,000–$15,000 | $10,000 |
| Extensive or multi-area repair | $15,000–$35,000+ | $25,000 |
| Drainage or soil work added to repair | $1,500–$12,000+ | $6,750 |
These figures are broad planning ranges, not quotes. Foundation type, number and depth of supports, access, plumbing tests, engineering, permits, excavation, landscaping, and finish repairs can change the final cost.

The team looks for patterns across the property instead of treating one crack as the entire diagnosis.
You receive a practical description of the intended structural result, possible cosmetic changes, and conditions that may still require monitoring.
Support work is evaluated alongside drainage, erosion, grading, and soil moisture so contributing conditions are not ignored.
Our recommendations account for the major differences between slab, pier and beam, and mixed construction.
There is no single best method, only the one that suits the soil and the structure. Pressed concrete pilings handle the majority of local slab homes with ordinary movement. Pressed steel goes deeper and suits unstable clay or heavier buildings. Drilled bell bottom piers work well under additions and crawlspace construction. Helical anchors suit lighter structures and tight access. Mud jacking lifts flatwork and fills voids but carries no structural load.
Until they reach firm bearing, which in this part of Texas is commonly ten to fifteen feet for pressed concrete and often twenty-five feet or more for steel. Depth varies lot by lot and sometimes corner by corner on the same property. Any contractor quoting an exact depth before starting is estimating, so ask what one additional foot or one additional point costs.
Roughly six to eight feet apart along the affected wall lines on a typical home, tightened where load concentrates under corners, porch columns, chimneys, and interior bearing walls. Spacing should follow the load path and the elevation readings, not a uniform pattern applied around the whole perimeter.
Generally anything involving structural support rather than surface work. Installing piers, tunneling to reach interior points, replacing beams, or lifting a settled section all count. Sealing a shrinkage crack or extending a downspout does not. The practical dividing line is whether the work changes how the structure carries its weight.
Movement driven by soil rarely stops on its own here, because the swell and shrink cycle repeats every year. Damage typically widens gradually rather than suddenly: cracks open further, doors and windows bind, plumbing lines under the slab come under strain, and cosmetic repairs stop holding. Waiting usually means more support points later, which is where the cost increase comes from.
Realistically no. Driving a pier requires hydraulic equipment working against the weight of the structure, and the lift has to be monitored with elevation instruments as it happens. Getting it wrong can crack a slab, break a plumbing line under the house, or leave the building worse supported than before. It also voids most insurance positions and creates a disclosure problem at resale.
A contractor evaluation is usually enough to decide whether work is needed and to compare bids. An independent engineer becomes worth the cost on larger projects, on any disputed claim, when you are buying or selling, or when two contractors give you conflicting diagnoses. The engineer does not sell the repair, which is the whole value of the second opinion.
Properly installed support points are intended to be permanent, and reputable companies back them with a warranty that covers returning to adjust those locations. What is not covered is a section of the house that was never supported. If only one side was underpinned, the other side is still sitting on the same moving clay, which is why drainage work and watering habits matter after the crew leaves.
Get a repair plan based on the structure in front of us, not a generic package. One quick call is usually all it takes.
Quick, simple, and no obligation
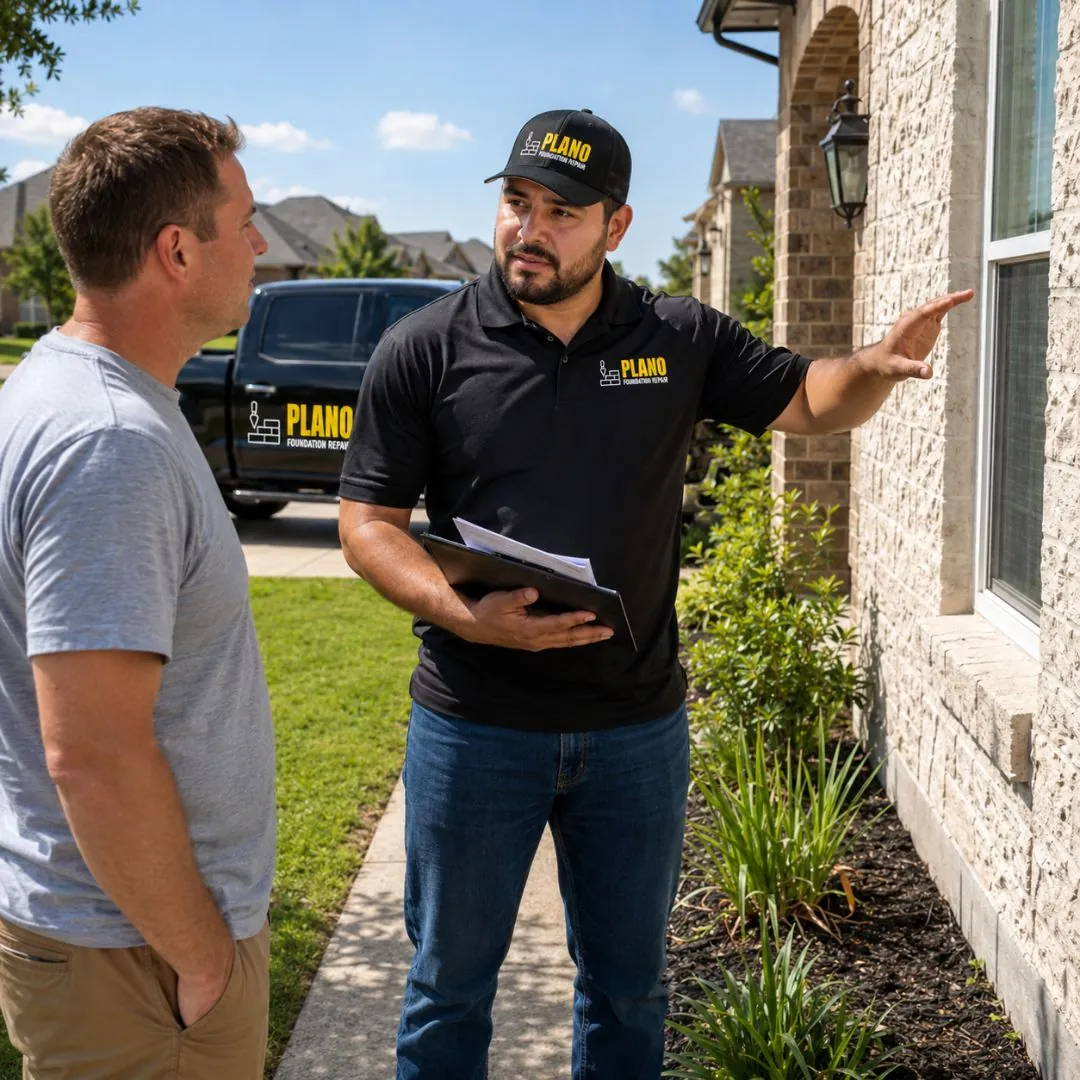
We begin with the signs you have noticed, when they appeared, and whether they change after wet or dry weather.
The team reviews the structure, visible foundation areas, drainage, grading, cracks, floors, openings, and accessible supports.
We describe the likely movement pattern, contributing conditions, recommended repair areas, and any need for additional professional evaluation.
Access points are planned, utilities and landscaping concerns are discussed, and the crew prepares the property for the selected repair method.
Supports are installed and adjustments are performed carefully, with attention to the way the structure responds.
We review completed work, discuss monitoring and drainage care, and leave the work areas as orderly as practical.